
Listing Courtesy of:  Northwest MLS as distributed by MLS GRID / Listed By: JoAnna Harrison, Coldwell Banker Cascade Real Estate
 Northwest MLS as distributed by MLS GRID / Listed By: JoAnna Harrison, Coldwell Banker Cascade Real Estate
661 S Juli Avenue East Wenatchee, WA 98802
Active (169 Days)
$769,900 (USD)
OPEN HOUSE TIMES
-
OPENSat, Nov 1412 noon - 1:30 pm
Description
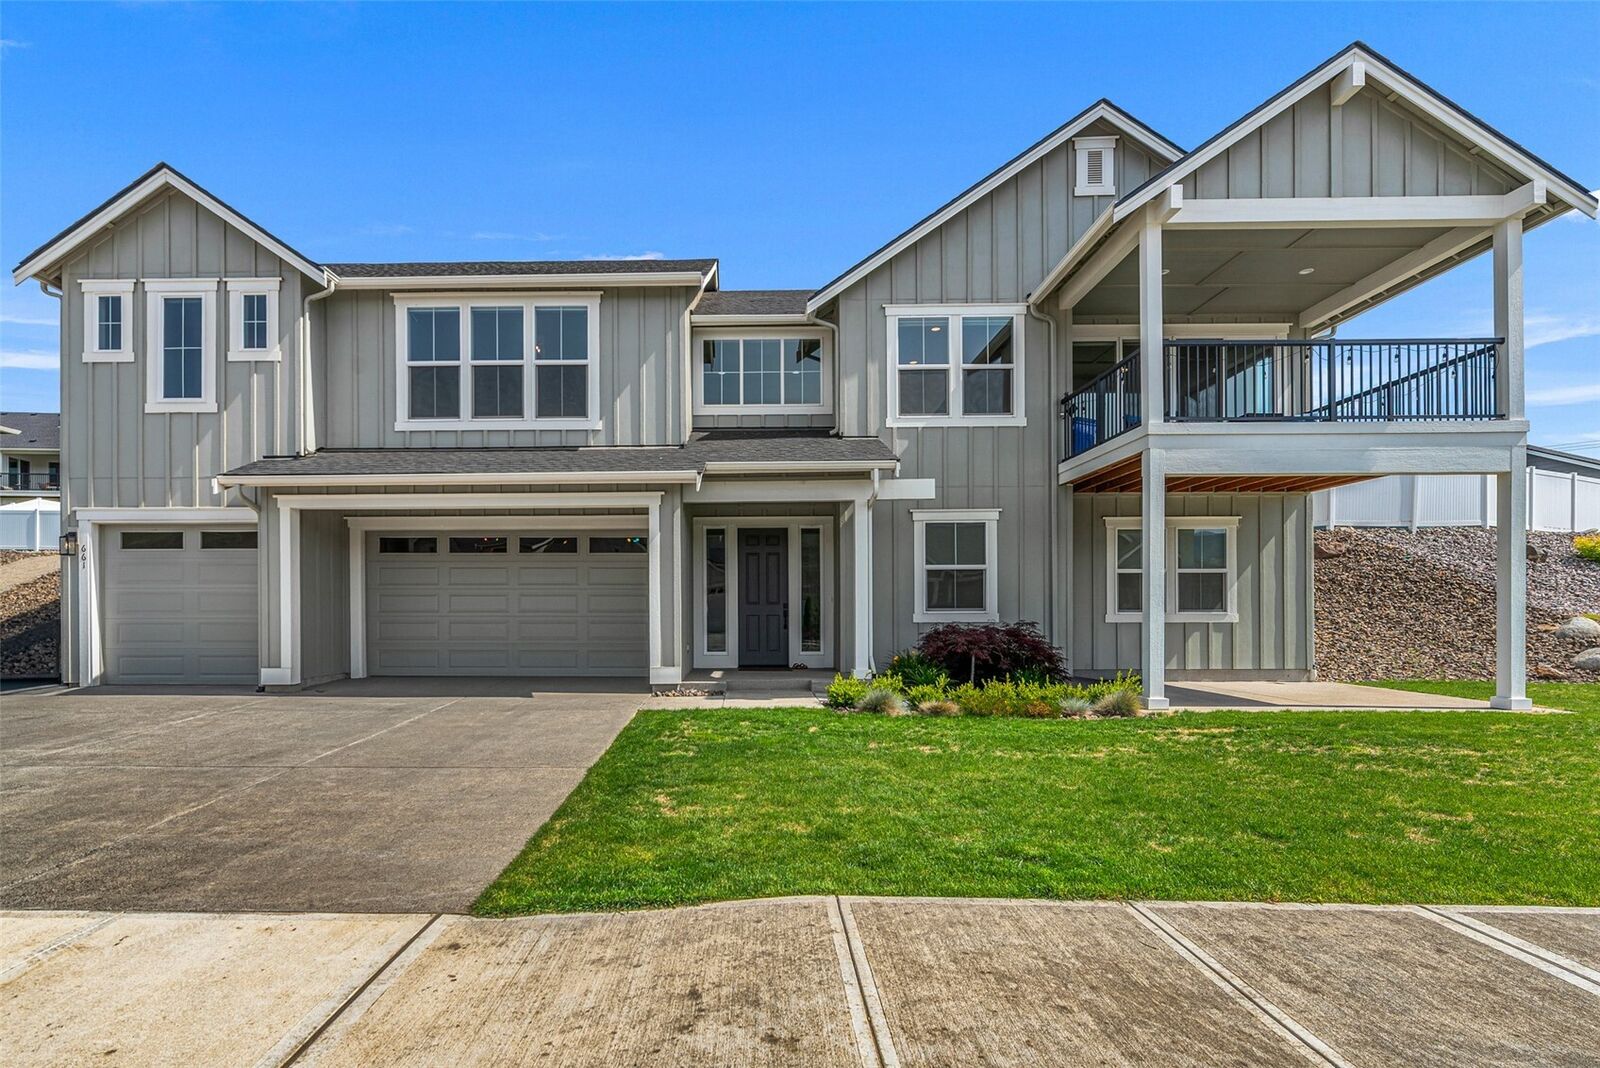
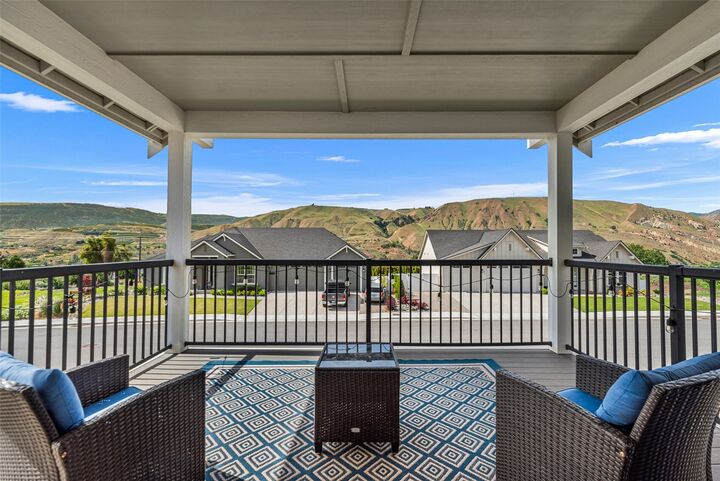
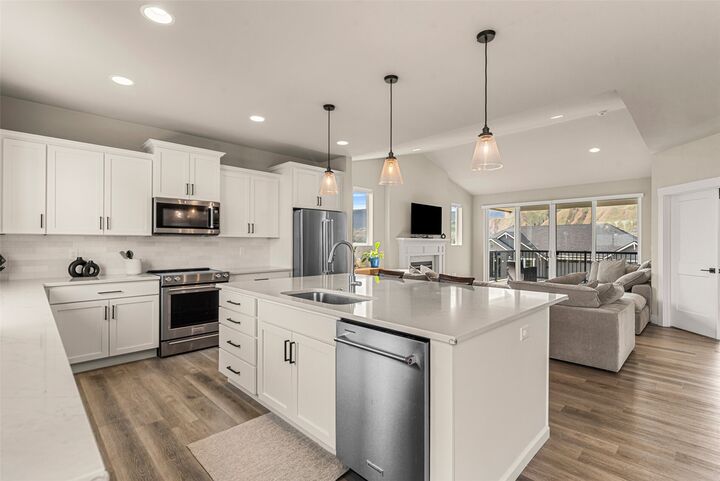
INCREDIBLE VALUE IN KENTUCKY COURT! Completed in 2024 and priced considerably below new construction homes in the neighborhood, this beautifully designed Craftsman offers a rare opportunity to own a nearly new home at an exceptional price! Thoughtfully designed with 4 bedrooms, including 2 on the main floor and 2 on the lower level, this home offers space and flexibility to fit your lifestyle. The bright, open main level features a beautifully appointed kitchen with walk-in pantry and expansive windows capturing sweeping views of Stemilt Hill, the valley, and the Columbia River. Step outside to the spacious deck and soak in the scenery! The main-floor primary suite is a true retreat, featuring an oversized en suite bath, generous walk-in closet, and convenient direct access to the laundry room. A second main-floor bedroom and mulitple additional flex spaces offer options for a home office, exercise room, or whatever fits your needs! The lower level features a spacious family room, two additional guest bedrooms, and a full bathroom, creating a comfortable and private setting ideal for extended guest stays or multi-generational living. Premium window coverings, abundant storage, and an impressive 4-car tandem garage provide plenty of room for vehicles, hobbies, and recreational toys. Beautifully landscaped front and back yards feature underground sprinklers and irrigation water. Nearly new, move-in ready, and priced WELL BELOW the competition!
MLS #:
2602385
2602385
Taxes
$7,478(2026)
$7,478(2026)
Lot Size
10,019 SQFT
10,019 SQFT
Type
Single-Family Home
Single-Family Home
Year Built
2024
2024
Style
2 Story
2 Story
Views
City, River, Territorial, Mountains
City, River, Territorial, Mountains
School District
Eastmont
Eastmont
County
Douglas County
Douglas County
Community
East Wenatchee
East Wenatchee
Listed By
JoAnna Harrison, Coldwell Banker Cascade Real Estate
Source
Northwest MLS as distributed by MLS Grid
Last checked Nov 13 2026 at 8:04 AM PST
Northwest MLS as distributed by MLS Grid
Last checked Nov 13 2026 at 8:04 AM PST
Bathroom Details
- Full Bathrooms: 2
- 3/4 Bathroom: 1
Interior Features
- Pantry
- Dishwasher
- Microwave
- Fireplace
- French Doors
- Refrigerator
- Dbl Pane/Storm Window
- Bath Off Primary
- Vaulted Ceiling(s)
- Water Heater
- Walk-In Closet(s)
- Stove(s)/Range(s)
Subdivision
- East Wenatchee
Lot Information
- Sidewalk
- Paved
Property Features
- Deck
- Patio
- Irrigation
- High Speed Internet
- Sprinkler System
- Fenced-Partially
- Fireplace: Gas
- Fireplace: 1
- Foundation: Poured Concrete
- Foundation: Slab
Heating and Cooling
- Forced Air
- Heat Pump
Homeowners Association Information
- Dues: $60/Monthly
Flooring
- Carpet
- Vinyl Plank
- Ceramic Tile
Exterior Features
- Wood
- Wood Products
- Roof: Composition
Utility Information
- Sewer: Sewer Connected
- Fuel: Electric
School Information
- Elementary School: Grant Elem
- Middle School: Eastmont Jnr High
- High School: Eastmont Snr High
Parking
- Attached Garage
Stories
- 2
Living Area
- 3,064 sqft
Location
Disclaimer: IDX information is provided exclusively for consumers' personal, noncommercial use. It may not be used for any purpose other than to identify prospective properties consumers may be interested in purchasing. The data is deemed reliable but is not guaranteed by MLS GRID. Use of the MLS GRID Data may be subject to an end user license agreement prescribed by the Member Participant's applicable MLS, if any, and as amended from time to time.
Based on information submitted to the MLS GRID as of 11/13/2026 00:04. All data is obtained from various sources and may not have been verified by broker or MLS GRID. Supplied Open House Information is subject to change without notice. All information should be independently reviewed and verified for accuracy. Properties may or may not be listed by the office/agent presenting the information.


